Residential · Design-Build · DC · MD · VA
Home Additions & Structural Work in DC, Maryland & Virginia
From room additions to structural changes, Enzo Build designs, engineers, permits, and builds additions with our own crews handling every system behind the walls.
Additions touch structure, mechanicals, and the existing house at once
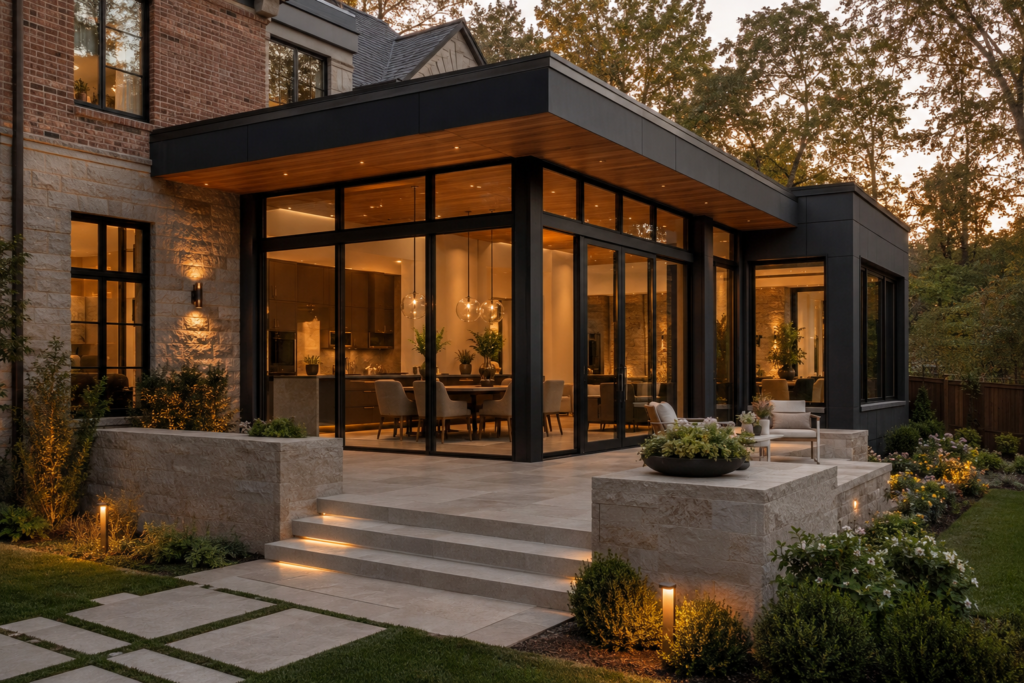
Adding square footage means foundation and framing work, tying new HVAC, plumbing, and electrical into the existing home, and matching the addition to what is already there. Structural changes require engineering and permits. Because we run design, construction, and all mechanical trades in-house, the new space integrates cleanly with the existing house on one schedule.
What’s included
- Design and engineering for additions and structural changes
- Foundation and framing
- Structural modifications — load-bearing walls, beams, and openings
- HVAC, plumbing, gas, and electrical extended into new space
- Roofing, siding, and exterior matching
- Permit filing, engineering, and inspection coordination
How the process works
We start with an on-site consultation, then develop a design and a detailed, line-item scope so you know exactly what is included. Once approved, our own crews handle the work through final inspection, with written change orders before any added work and weekly progress updates with photos.
Additions & structural FAQs
Do you handle engineering and permits for additions?
Yes. Structural work requires engineering and permits, which we coordinate and manage across DC, Maryland, and Northern Virginia.
Can you remove a load-bearing wall?
Yes, with proper engineering and permitting. We handle the beam design, permits, and construction in-house.
Will the addition match my existing home?
We match roofing, siding, and finishes so the addition reads as part of the original house, not a bolt-on.
Do you offer free estimates?
Yes — we provide a free on-site estimate with a line-item proposal. Book an appointment to get started.